Pre-approved plans
Plans your city has already approved
California law now requires every city to maintain a pre-approved ADU plan process, and 4 of the six cities we cover have published real catalogs. We have21 of their plans loaded. Pick one, drop it on your lot, and see whether it fits.
- Free
- No account
- No phone number
- Your result first
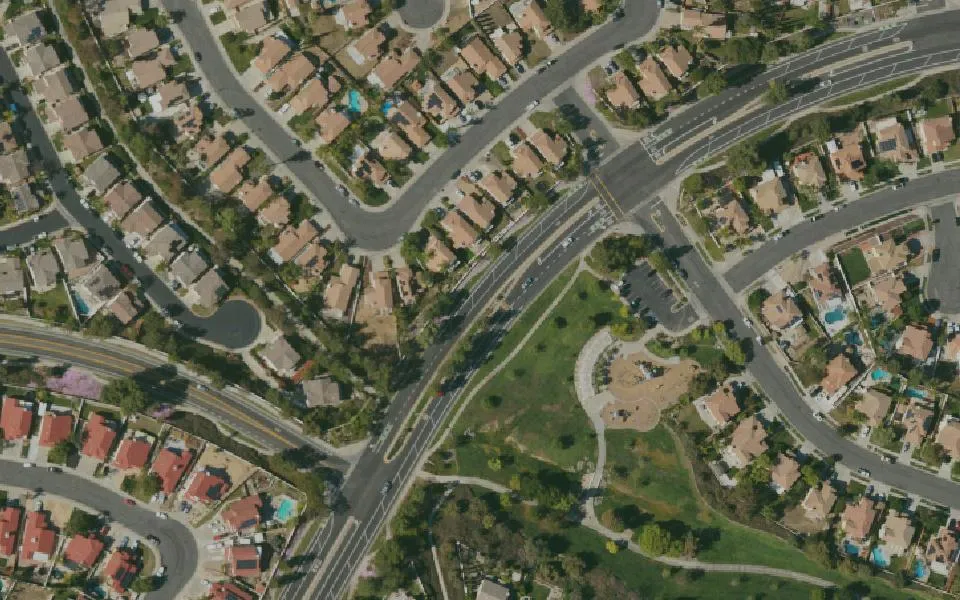
Aerial: USGS/USDA NAIP
Why this is the fastest path to a permit
Custom design
- Full discretionary plan check
- Two or three correction cycles is normal
- A hearing, where a neighbor can object
- The full architectural fee
Monthsdesign, corrections and resubmittals
Pre-approved plan
- Ministerial — the city already reviewed and signed off on the design
- No discretionary review, no planning commission, no hearing
- Most of the architectural fee is already spent
30 daysrequired by AB 1332
Menifee
Permit Ready ADU Program · Guidebook published; its square footages conflict internally
| Plan | Size | Beds / baths | Footprint |
|---|---|---|---|
| Studio B | 306 sq ft Impact fees waived | Studio / 1 | 15 × 20 ft Approximate |
| Studio A | 415 sq ft Impact fees waived | Studio / 1 | 21 × 20 ft Approximate |
| 1 Bedroom 1B | 586 sq ft Impact fees waived | 1 bed / 1 | 24 × 24 ft Approximate |
| 1 Bedroom 1A | 730 sq ft Impact fees waived | 1 bed / 1 | 28 × 26 ft Approximate |
| 2 Bedroom 2B | 779 sq ft | 2 bed / 2 | 30 × 26 ft Approximate |
| 2 Bedroom 2A | 910 sq ft | 2 bed / 2 | 35 × 26 ft Approximate |
| 3 Bedroom 3A | 1,198 sq ft | 3 bed / 2 | 40 × 30 ft Approximate |
Wildomar
PRADU (Pre-Approved ADU) · Plan sets free from the city
| Plan | Size | Beds / baths | Footprint |
|---|---|---|---|
| Studio | 493 sq ft Impact fees waived | Studio / 1 | 29 × 17 ft |
| One Bedroom | 646 sq ft Impact fees waived | 1 bed / 1 | 38 × 17 ft |
| Two Bedroom A | 749 sq ft Impact fees waived | 2 bed / 1 | 35 × 28 ft Approximate |
| Two Bedroom B | 1,139 sq ft | 2 bed / | 34 × 31 ft Approximate |
| Three Bedroom A | 994 sq ft | 3 bed / | 38 × 29 ft Approximate |
| Three Bedroom B | 1,195 sq ft | 3 bed / | 43 × 34 ft Approximate |
Temecula
PRADU (Permit Ready ADU) · Unmodified plans reviewed in 7–10 business days
| Plan | Size | Beds / baths | Footprint |
|---|---|---|---|
| Studio | 499 sq ft Impact fees waived | Studio / 1 | 29.33 × 17 ft Approximate |
| 1 Bedroom | 625 sq ft Impact fees waived | 1 bed / 1 | 36.75 × 17 ft |
| 1 Bed, larger | 749 sq ft Impact fees waived | 1 bed / 1 | 44 × 17 ft |
| 2 Bedroom | 909 sq ft | 2 bed / 2 | 40 × 31 ft Approximate |
| 2–3 Bedroom | 1,194 sq ft | 3 bed / 2 | 37.67 × 35 ft Approximate |
Lake Elsinore
| Plan | Size | Beds / baths | Footprint |
|---|---|---|---|
| Garage Conversion Garage conversion | 400 sq ft Impact fees waived | 1 bed / 1 | 20 × 20 ft Approximate |
| New ADU (small) | 495 sq ft Impact fees waived | 1 bed / 1 | 21 × 24 ft Approximate |
| New ADU (large) | 735 sq ft Impact fees waived | 2 bed / 1 | 28 × 26 ft Approximate |
Cities whose catalogs we are still verifying
Every California jurisdiction is required to have a pre-approved plan process. For these cities we have not yet confirmed a published catalog from an official source, so we are not going to list plans we cannot verify exist.
In the meantime these cities get standard size presets in the tool, so you can still check what fits on your lot.
Standard sizes, for comparison
These are not city-approved designs. They are realistic size presets we use so you can explore what fits before committing to a specific plan.
| Size | Typical use | Footprint |
|---|---|---|
| 400 sq ft | Studio / 1 bath | 20 × 20 ft |
| 600 sq ft | 1 bed / 1 bath | 25 × 24 ft |
| 800 sq ft | 2 bed / 1 bath | 31 × 26 ft |
| 1,000 sq ft | 2 bed / 2 bath | 33 × 30 ft |
| 1,200 sq ft | 3 bed / 2 bath | 40 × 30 ft |
How we got the numbers
About those footprint dimensions
Cities publish square footage. Almost none publish a width and a depth — which is the only number that answers whether something fits between two setback lines.
- Where a city published real dimensions, we use them.
- Where it did not, we derive a plausible rectangle from the floor area and mark itapproximate everywhere it appears.
- A derived rectangle is used for siting geometry only. It is never the building design, and a plan marked approximate may be laid out quite differently.
We would rather show you a labelled approximation than quietly imply precision we do not have.
Which of these fits your lot?
Drop any plan on your real parcel. Free, no account.