General plan
400 sq ft · Studio · 1 ba
Studio
Any city
About 20' × 20' — we derived this from the floor area
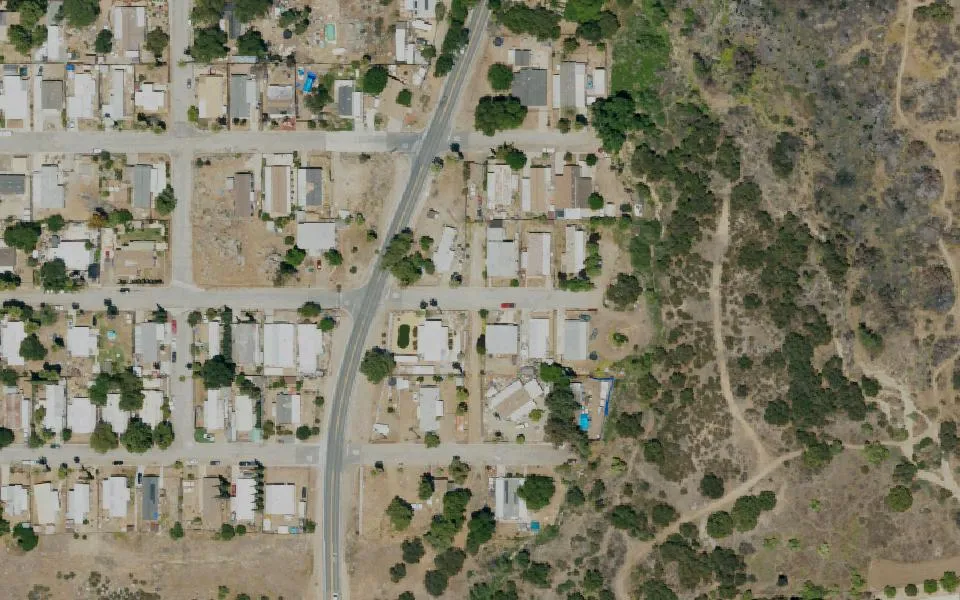
Perris, Riverside County
Enter your address and we will draw your real parcel boundary, subtract the setbacks and your existing house, and show you what is actually left to build on. Then you can drag real ADU sizes onto it to see what works.
Aerial: USGS/USDA NAIP
Local context
The cleanest buildable geography of any city we serve: flat valley floor, sewered by Eastern Municipal Water District, low fire hazard. Fewer site-work surprises than anywhere else in the area.
Perris permitted 33 ADUs in 2025, against 11 in 2023. Source: state Housing Element annual progress reporting.
The standards
Every figure shows its source. Read from PMC Ch. 19.81 (Ord. 1449, 2/11/2025; current through Ord. 1469, 1/13/2026).
| Standard | Value | Source |
|---|---|---|
| Side setback | 4 ft Or the underlying zone, whichever is less | Perris code |
| Rear setback | 4 ft Or the underlying zone, whichever is less | Perris code |
| Detached height | 16 ft 18 ft near transit; +2 ft where you match the main roof pitch | Perris code |
| Size the city must allow | 800 sq ft Cities cannot prohibit at least this size | California minimum |
| Largest detached ADU allowed | 1200 sq ft 850 sq ft for a studio or 1-bedroom. Above 1 bedroom: 1,200 sq ft or 75% of your main house, whichever is less. | Perris code |
| Smallest ADU allowed | 320 sq ft The only one of the six cities with a minimum size | Perris code |
| Distance from your house | 10 ft Set by your underlying zone, not by the ADU chapter: 10 ft in most residential zones but 5 ft in R-10,000. It applies only so far as it does not block an 800 sq ft ADU with 4 ft side and rear setbacks. We use the conservative 10 ft until we know your zone. | Perris code |
| Parking | 1 space per unit Tandem and setback parking allowed unless the city makes a specific life-safety finding | Perris code |
| Shortest rental allowed | 31 days | Perris code |
| Junior ADU maximum | 500 sq ft Minimum 320 sq ft | Perris code |
| Owner-occupancy required | No | California minimum |
| HOA can prohibit an ADU | No Gov. Code §66315. Reasonable architectural standards still apply. | California minimum |
| Impact fees | Waived under 750 sq ft A real reason to consider staying just under the threshold. | California minimum |
| Pre-approved plan review | 30 days, ministerial AB 1332. No discretionary review, no hearing. | California minimum |
Anything Perris publishes inconsistently is left off this table rather than guessed at. Where that happens we say so in the notes above.
Easy to miss
These are in Perris's own code and they are not in the other cities we cover. They are also absent from every competitor page we audited.
Perris requires sprinklers in the ADU whenever the primary dwelling has them. The other five cities only require them if the primary would have needed them anyway.
A separate bathroom with sink, toilet and shower or tub, plus a kitchen. No minimum lot area applies.
Realistic sizes to compare, drawn to the same scale.
400 sq ft · Studio · 1 ba
Any city
About 20' × 20' — we derived this from the floor area
600 sq ft · 1 bd · 1 ba
Any city
About 25' × 24' — we derived this from the floor area
800 sq ft · 2 bd · 1 ba
Any city
About 31' × 26' — we derived this from the floor area
1,000 sq ft · 2 bd · 2 ba
Any city
About 33' × 30' — we derived this from the floor area
1,200 sq ft · 3 bd · 2 ba
Any city
About 40' × 30' — we derived this from the floor area
Where a footprint is marked approximate we derived it from the published floor area and use it only for siting geometry, never as the building design.
Before you spend
The geometry is usually the easy part. These are the issues that actually kill projects here.
Several communities here carry a Perris mailing address while sitting in unincorporated Riverside County — which means county permitting, under different standards and timelines.
The single most common planning mistake in this area, and worth two minutes to confirm before you pay anyone for drawings.
By neighborhood
Build era, lot depth, septic versus sewer, association rules and fire zone status all change the answer, and they change neighborhood by neighborhood rather than city-wide. Here is what we know about yours.
Your real lot shape from the Riverside County Assessor, not a square around a pin.
Perris's setbacks, your house, and the clearance between buildings. Green is what is left.
Fits, tight, or unlikely — and the best position we can find for it, not wherever you dropped it.
A report on your own parcel, in about a minute, before we ask you for anything.
Fits2 Bedroom, 800 sq ft
Next: a call to walk through it, then one screened local builder if you want quotes. What it costs.
Computed for an ordinary 60 × 120 ft tract lot with a 40 × 46 ft house, using Perris's own setback and separation. Your figures come from your own parcel.
California requires every city, Perris included, to allow an ADU of at least 800 square feet. Whether that size fits on your lot after setbacks and the separation from your existing house is a different question entirely, and it depends on your parcel rather than on the city. That is what the tool answers.
For a new detached ADU, state law caps the side and rear setback at 4 feet, so Perris cannot require more. We apply that to your parcel boundary. One honest limitation: we erode the parcel evenly rather than identifying which edge fronts the street, which makes the buildable zone slightly generous at the front — so we disallow front-yard placement in the tool entirely.
No. Government Code section 66315 voids HOA covenants that prohibit or unreasonably restrict an ADU on a single-family lot. Your association can still apply reasonable architectural standards, and in practice that means an architectural committee submission running in parallel with your city permit. Budget calendar time, not a fight. Submit to both at once rather than waiting for one to finish.
No. AB 976 made the prohibition on owner-occupancy requirements permanent, so neither Perris nor the state can require you to live in either unit.
Building an ADU triggers a reassessment of the new construction only, not of your existing home. Your original Proposition 13 base year value on the house is not disturbed. The assessor adds the value of what you built. We are working on a Perris-specific breakdown including how this interacts with any existing special district assessments on your parcel.
One licensed builder, exclusive to Perris, and we tell you who they are before we introduce you. We are not a contractor and we do not take a cut of your build — we are paid for the introduction, which is why we have no incentive to talk you into a bigger project than your lot supports.
Free. You see the result before we ask for anything.