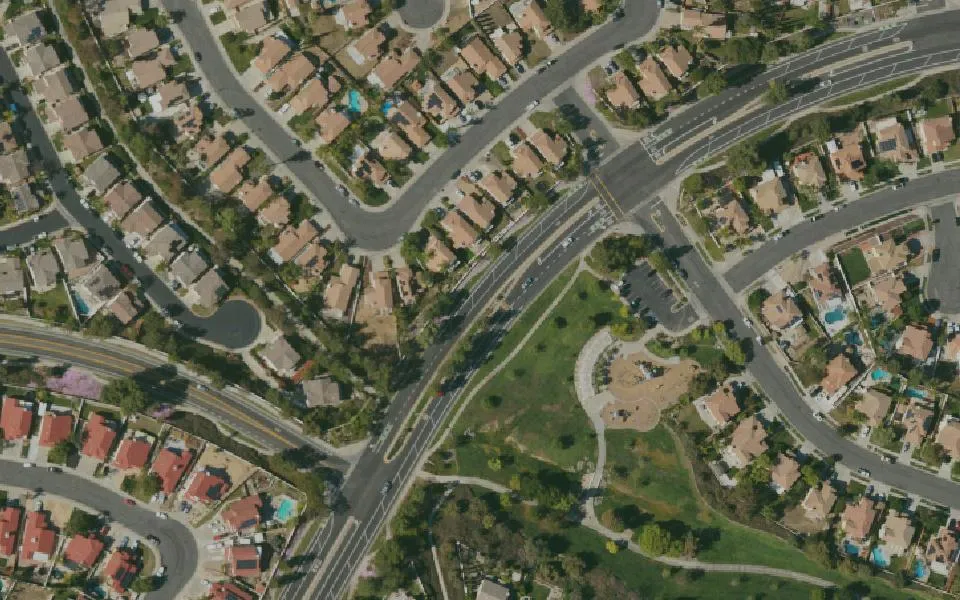
The Fairways at Redhawk, Temecula, CA
Adding an ADU in The Fairways at Redhawk
The Fairways is one of three named sub-associations inside the Redhawk master plan, and that layering matters: you are subject to both the sub-association and the master association, which is two architectural reviews rather than one.
Redhawk lots run around 6,969 square feet at the median, which is tight but not disqualifying — at a 4-foot side and rear setback, a compact pre-approved plan can work. This is exactly the case where the answer depends on your specific parcel.
- Free
- No account
- No phone number
- Your result first
Aerial: USGS/USDA NAIP
Before you spend
What to know before you spend anything
The basics
The Fairways at Redhawk at a glance
- Built
- 1991–2017 across Redhawk overall
- Homeowners association
- Sub-association under the Redhawk master association
- Lots
- Redhawk median lot is roughly 6,969 sq ft
- ZIP
- 92592
- Part of
- Redhawk
We publish only what we verified. Lot dimensions vary enough inside a single tract that a neighborhood average would mislead you, so the tool reads your own parcel instead.
Why two The Fairways at Redhawk lots the same size answer differently
Both of these are 7,200 sq ft with the same 40 × 46 ft house, under Temecula's rules. The only difference is the shape, and it changes the answer.
60 ft wide, 120 ft deep
FitsStudio
- Buildable after setbacks
- 2,858 sq ft
- Plans that fit
- 3 of 10
90 ft wide, 80 ft deep
UnlikelyStudio
- Buildable after setbacks
- 2,938 sq ft
- Plans that fit
- 0 of 10
Two made-up lots, but not made-up numbers: the green area, the fit verdicts and the plan counts are computed with Temecula's own 4 ft setback and 6 ft separation by the same functions the lot tool runs on a real parcel. Your lot is not either of these, which is the point — we read yours.
Honest limits
What the geometry check can and cannot tell you
Why three answers, not yes or no
- Public parcel lines sit 3 to 25 ft from the surveyed boundary.
- The setback being measured is only 4 ft.
- When the error bar is wider than the measurement, "yes" is a guess. So: Fits Tight Unlikely
What public data cannot see
- Easements through the rear yard
- Slope
- Sewer or septic capacity
- Electrical panel capacity
- Soil conditions
Any one of these can stop a project that passes the geometry check.
On a tight lot, studio needs about 30 by 17 ft of clear space — and staying under 750 sq ft waives impact fees entirely.
Your HOA
The The Fairways at Redhawk association cannot say no
- It cannot prohibit an ADU. Gov. Code §66315 voids covenants that prohibit or unreasonably restrict one on a single-family lot.
- It can apply architectural standards. Expect an architectural committee submission.
- Submit to both at once. Association review and city plan check are independent. Running them in sequence adds a month for no reason.
Nearby
Other Temecula neighborhoods
See what fits on your The Fairways at Redhawk lot
Free. You see the result before we ask for anything.